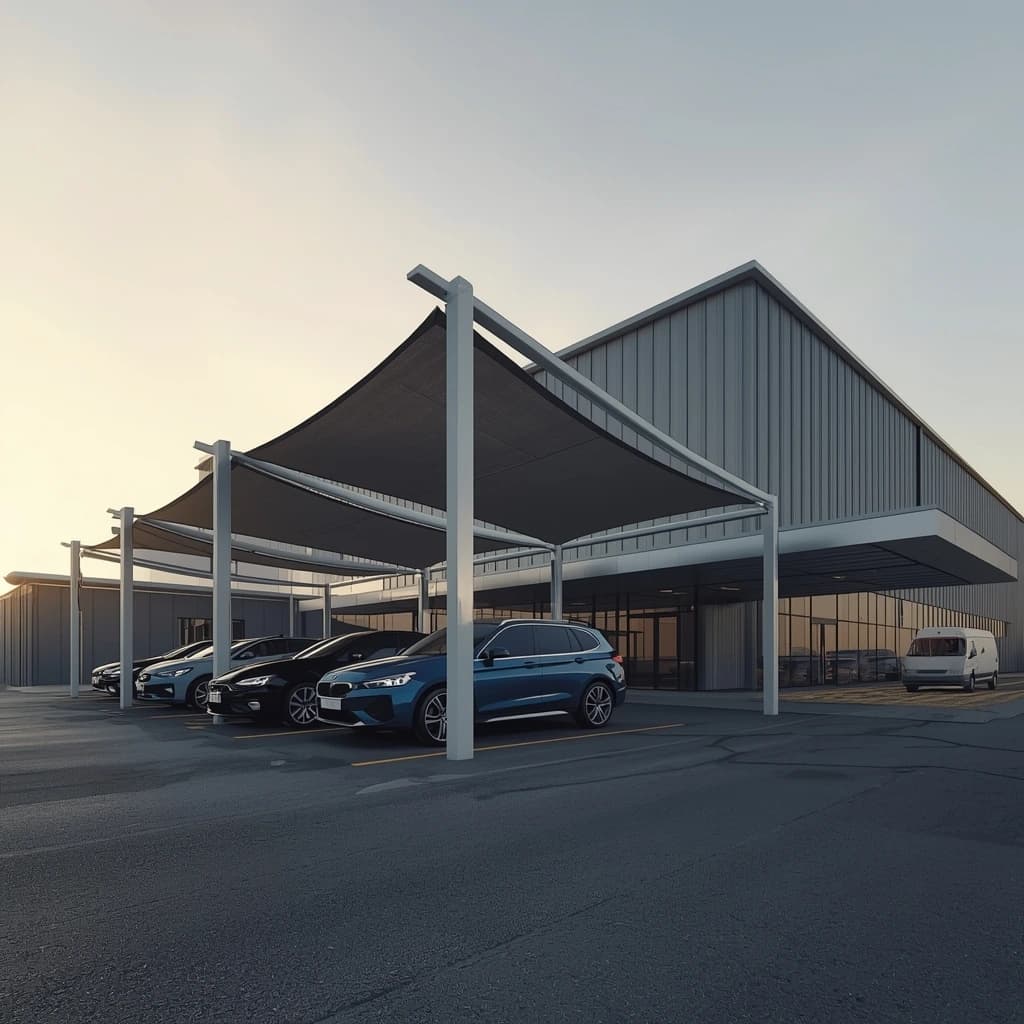
Which type suits which site
Start with the constraint that matters most on your site and read across.
| Your situation | Start with | Because |
|---|---|---|
| Villa driveway, one or two cars | Top-support cantilever, umbrella or conical | Clean single-bay units, no column in the way of the doors, easy to match to the house |
| Villa compound or staff parking row | Pyramid or bottom-support | Repeating module that reads as a pattern across a row |
| Back-to-back rows in a commercial car park | Truss cantilever | No column down the centre between the two rows |
| Large open lot — mall, office park, mosque | Tensile roof or K-Span | Widest column-free spans per support |
| Podium or anywhere the bay must stay dry | K-Span, GRP, corrugated, or PVC-membrane cantilever | Rigid or welded waterproof roof |
| Showroom, hotel entrance, feature frontage | CNC pattern or umbrella | The structure is part of the architecture |
| Industrial yard, fleet or logistics parking | K-Span or corrugated sheet | Longest service life with least maintenance |
| Site with daytime electrical load or EV charging | Solar panel shade | The roof pays part of its way |
| Tight budget, function over form | Bottom-support or corrugated sheet | Simplest frame and roof |
Whichever family you land in, the frame is hot-dip galvanised steel as standard and the fabric options are the same across the range — HDPE knitted cloth that blocks up to 98% of UV, PVDF-coated PVC at 850 GSM for waterproof cover, or PTFE where a longer life is wanted. The complete guide to car parking shades covers the materials in detail.
Cantilever family: the roof comes from one side
A cantilever carries the roof from supports on one edge of the bay, so nothing stands between the parked cars. That is the whole point: doors open fully, drivers do not have to steer around a post every few metres, and a row of bays reads as one clean line. The three cantilever designs differ in where the support arm connects and how far it can reach.
Top Support Car Parking Shade
The support arms reach up and over the canopy from above rather than anchoring at the fabric's lower edge. That keeps the mounting hardware and structural connections above eye level, which gives the bay a cleaner, more open look at ground level while delivering the same wind-load performance as a bottom-support frame. It is the most common choice for a villa driveway and scales to multi-bay residential and commercial rows — a three-bay top-support shade for a villa compound in Jumeirah was completed in four working days including foundations.
- Best for: Villa driveways; residential and commercial rows where appearance matters
- Sizes: 6.0 m × 3.0 m single bay, 6.0 m × 6.0 m double, custom sizes on request
- Relative cost: Low to medium
- Details: Top Support Car Parking Shade
Bottom Support Car Parking Shade
The support posts anchor at ground level directly beneath the canopy edge. That keeps the load path short and direct, which gives the structure strong stability for its footprint and makes it straightforward to size for one, two or many adjoining bays without redesigning the frame — each bay uses the same repeating post-and-frame module.
- Best for: Villa driveways on a budget; compound and staff parking rows
- Sizes: 6.0 m × 3.0 m single bay, 6.0 m × 6.0 m double, custom sizes on request
- Relative cost: Low
- Details: Bottom Support Car Parking Shade
Truss Cantilever Car Parking Shade
The roof is carried entirely by a truss arm anchored to a column set outside the parking bay. With no column between two rows, vehicles on both sides have full clearance, which is why this is the design most often specified for back-to-back and double-row parking. The truss framework needed to carry the roof from a single side costs more per square metre than a simple post-and-beam frame; for premium or space-constrained car parks the unobstructed clearance is what justifies it. We installed cantilever shades across a government compound in Al Barsha in phases so the car park kept operating.
- Best for: Back-to-back rows; premium commercial car parks; anywhere a centre column is unacceptable
- Sizes: Single and double bays, multi-bay rows
- Relative cost: Medium to high
- Details: Truss Cantilever Car Parking Shade
Tensile and membrane family: shape does the work
These designs tension a fabric membrane into a form that sheds wind, rain and heat by geometry. A peaked or curved membrane vents hot air through its high point, drains on every side, and carries load through tension across the span rather than through heavy sections — which is why tensile structures need fewer and lighter supports than a rigid roof of the same area.
Pyramid Car Parking Shade
Four flat, angular fabric panels rise from a square base to a single central peak. The peak vents hot air; the four slopes distribute stress evenly across the membrane and drain water without pooling. The flat panels give a crisp geometric line that reads as an intentional pattern when several bays are placed together — the reason it is often specified for villa compound driveways, community parking rows and staff parking that is seen as a whole, including from upper floors. Frame in MS, GI or hot-dip galvanised steel; fabric in PVC, PTFE or HDPE.
- Best for: Villa compounds; community and staff parking rows; sites viewed from above
- Sizes: 6.0 m × 3.0 m single bay, 6.0 m × 6.0 m double, custom sizes on request
- Relative cost: Medium
- Details: Pyramid Car Parking Shade
Conical Car Parking Shade
A continuously curved cone on its own support. The shape lets hot air rise and vent through the single high point instead of collecting under a flat panel, and the constant slope on every side sheds rain and dust immediately rather than pooling in a low corner. Each cone stands independently and does not need to link to its neighbours, so it suits scattered feature bays as much as rows. Standard open height is 2.5 m.
- Best for: Hotel valet drop-offs; individual villa entrances; stand-alone feature bays
- Sizes: 6.0 m × 3.0 m up to 6.0 m × 6.0 m, 2.5 m open height standard
- Relative cost: Medium
- Details: Conical Car Parking Shade
Umbrella Car Parking Shade
An independent single-post unit with a folding-fan silhouette. Because each unit stands on its own post rather than tying into a shared linear frame, individual shades can be repositioned, added or removed later without redesigning the whole structure — which suits layouts that may change. Villa owners often choose it because a single striking unit suits the driveway better than a long continuous canopy; multiple units placed side by side cover a longer row.
- Best for: Villa driveways; boutique commercial frontages; layouts that may change
- Sizes: One to two bays per unit, 6.0 m × 3.0 m up to 6.0 m × 6.0 m
- Relative cost: Medium
- Details: Umbrella Car Parking Shade
Tensile Roof Car Parking Shade
A large tensioned membrane stretched taut across a steel frame. The fabric carries load through tension across the whole span rather than the frame carrying it through bulk material — the same principle as large-scale tensile architecture — so a single column can carry a wider roof area and fewer posts are needed between bays. Lighter than a rigid steel roof, with a lower foundation load. Proper tensioning at installation is what keeps it performing over its life.
- Best for: Malls, office parks and mixed-use developments that want open, unobstructed parking
- Sizes: Wide multi-bay spans, sized to the site
- Relative cost: Medium
- Details: Tensile Roof Car Parking Shade
CNC Pattern Car Parking Shade
Panels are cut from mild or galvanised steel sheet by CNC laser or plasma, giving a precise, repeatable geometric pattern across every panel, then powder-coated in the finish colour of your choice. The perforations reduce direct sun slightly at the openings while blocking the majority of overhead heat, and — deliberately — let hot air escape rather than collect under a fully solid roof. Works at a single villa entrance where the pattern is a design feature, and repeats across showroom forecourts, hotel porte-cochères and retail parking that wants one architectural look.
- Best for: Showrooms, hotel entrances, feature driveways — anywhere the shade is part of the architecture
- Sizes: 6.0 m × 3.0 m single bay, 6.0 m × 6.0 m double, custom sizes on request
- Relative cost: High
- Details: CNC Pattern Car Parking Shade
Rigid-roof family: solid, waterproof, long-lived
A rigid roof trades the breathability and light weight of fabric for full waterproofing and the longest service life in the range. There is no membrane to re-tension and no fabric surface to develop sag or micro-tears after years of UV exposure. The trade-off is more radiant heat underneath than a breathable mesh, and a higher weight on the frame and foundations.
K-Span Roof Car Parking Shade
Cold-formed, self-supporting corrugated steel sheeting rather than a tensioned membrane. Because the curved roof panel itself carries the structural load, it handles large multi-bay spans with strong wind and load resistance, sheds rainwater fast and needs minimal upkeep. It sits at a higher price point than an equivalent fabric structure, reflecting the heavier steel and its longer maintenance-free life — which is exactly what logistics yards, factory staff parking and long-term fleet parking need. The 32-bay K-Span car park we built on Palm Jumeirah, engineered for Dubai Municipality compliance, carries a 10-year structural warranty.
- Best for: Commercial and industrial car parks; podiums; any site that needs full rain cover for decades
- Sizes: Wide column-free multi-bay spans, sized to the site
- Relative cost: High
- Details: K-Span Roof Car Parking Shade
GRP Roof Car Parking Shade
High-strength glass-reinforced plastic panels on a steel frame. GRP is favoured by government offices and industrial sites for its strength against the sun, and performs in both hot and rainy conditions; the panels are tear resistant and dimensionally stable and diffuse light rather than blocking it entirely. Slightly higher cost and weight than a standard fabric shade, with the durability to justify it.
- Best for: Government and institutional car parks; industrial sites; covered walkways
- Sizes: 6.0 m × 3.0 m single bay, 6.0 m × 6.0 m double, custom sizes on request
- Relative cost: Medium to high
Corrugated Sheet Car Parking Shade
Profiled metal sheet fixed to a steel frame — the practical, cost-effective rigid roof. It gives robust, fully waterproof cover where appearance matters less than function, and it is the simplest of the solid roofs to fabricate and install.
- Best for: Industrial yards, labour accommodation, service areas, back-of-house parking
- Sizes: 6.0 m × 3.0 m single bay, 6.0 m × 6.0 m double, custom sizes on request
- Relative cost: Low to medium
Solar and customised
Solar Panel Car Parking Shade
The roof is the PV array. A single 6.0 m × 3.0 m bay accommodates a 6–9 panel array and a double bay 12–18, compatible with monocrystalline, polycrystalline and bifacial modules, with module weight and wind-load calculations included in the structural design. The frame is hot-dip galvanised steel as standard or marine-grade aluminium on coastal sites, with custom steel structures for utility-scale installations. It makes most sense where the site uses the power it generates — a commercial car park beside a building with a daytime load, or a site adding EV charging.
- Best for: Commercial car parks with daytime load; EV charging sites; sustainability-led developments
- Sizes: 6.0 m × 3.0 m (6–9 panels) and 6.0 m × 6.0 m (12–18 panels), multi-bay arrays
- Relative cost: High
Customised Design Car Parking Shade
Built to a specific brief where none of the standard families fit the site or the architecture — an unusual plot shape, a structure that has to continue a building's roofline, a combination of families across one car park. Available in any size and structure, specified per project.
- Best for: Sites the standard families cannot match
- Sizes: Specified per project
- Relative cost: Varies with the brief
GRP, corrugated, solar and customised structures are quoted on request — send the site details through the contact page or start from the car parking shades range.
All thirteen compared
| Type | Family | Columns in the bay | Waterproof roof | Relative cost |
|---|---|---|---|---|
| Top support | Cantilever | No | With PVC membrane | Low–medium |
| Bottom support | Cantilever | No | With PVC membrane | Low |
| Truss cantilever | Cantilever | No — clears two rows | With PVC membrane | Medium–high |
| Pyramid | Tensile | Perimeter supports | With PVC membrane | Medium |
| Conical | Tensile | Single support | With PVC membrane | Medium |
| Umbrella | Tensile | Single post | With PVC membrane | Medium |
| Tensile roof | Tensile | Few, widely spaced | With PVC membrane | Medium |
| CNC pattern | Tensile / architectural | Design-dependent | No — perforated by design | High |
| K-Span roof | Rigid | Few, widely spaced | Yes | High |
| GRP roof | Rigid | Perimeter supports | Yes | Medium–high |
| Corrugated sheet | Rigid | Perimeter supports | Yes | Low–medium |
| Solar panel | Solar | Design-dependent | Yes | High |
| Customised | Bespoke | Per brief | Per brief | Varies |
Two reminders before you shortlist. First, the type does not decide whether the roof is waterproof — on every fabric structure that is set by choosing PVDF-coated PVC over HDPE mesh. Second, if the shade will stand over a reserved bay outside your plot, the authority's design rules narrow the choice before you do: our parking shade permit guide sets out the colour, size and height limits Dubai, Abu Dhabi and Ras Al Khaimah now apply.