Standard bay sizes
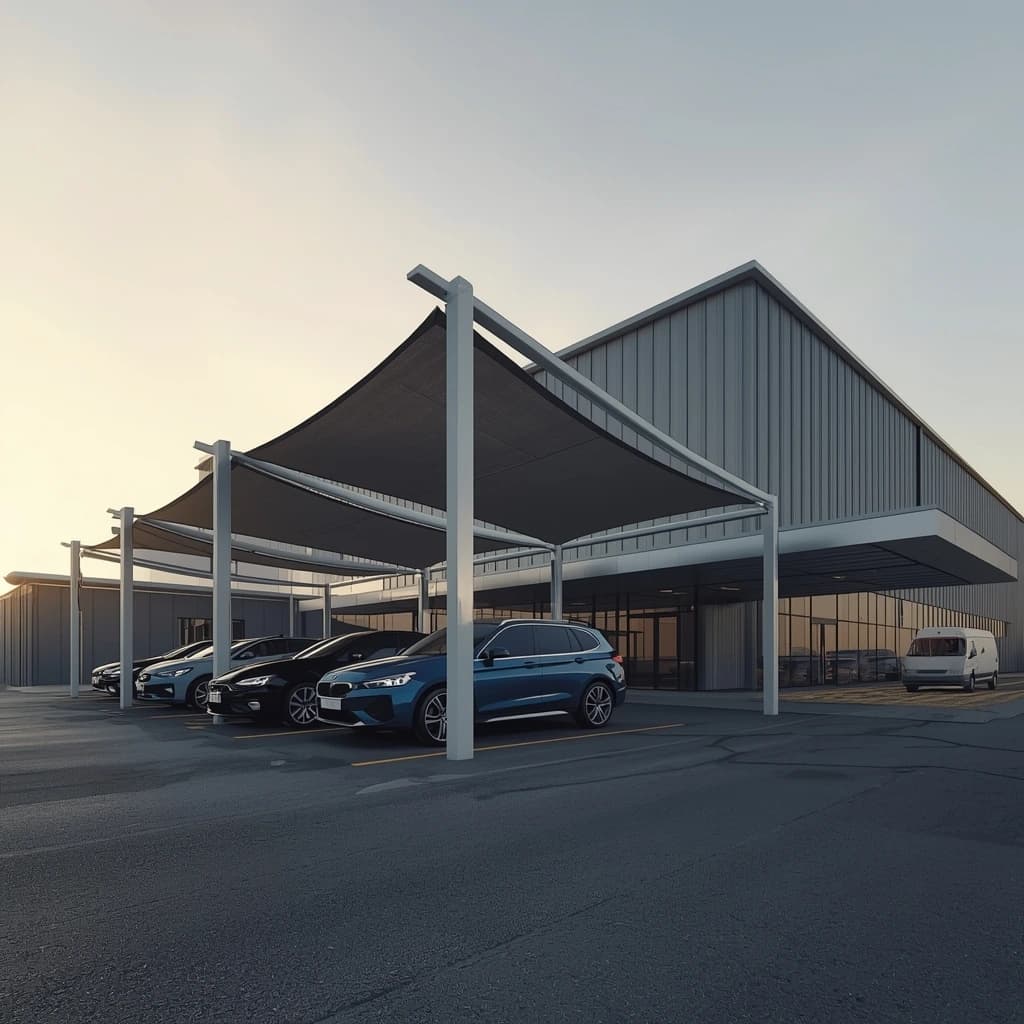
Our standard single bay is 6.0 m long by 3.0 m wide, which covers one car with room to open the doors and walk around it. Two cars side by side take a 6.0 m × 6.0 m double bay. Beyond that, structures repeat along a row using the same module, and custom sizes are engineered to the site. The same footprints apply across the range — top-support, bottom-support, pyramid, conical, umbrella and CNC-pattern shades are all available from 6.0 × 3.0 up to 6.0 × 6.0 as standard.
| Configuration | Footprint | Notes |
|---|---|---|
| Single bay | 6.0 m × 3.0 m | One car; the figure most permit schemes are written around |
| Double bay | 6.0 m × 6.0 m | Two cars side by side; one structure, shared supports |
| Tandem | 12.0 m × 3.0 m | Two cars nose to tail on a long, narrow driveway |
| Row | 6.0 m × (3.0 m × bays) | Repeating module; column spacing set by structure type |
| Solar single / double | 6.0 m × 3.0 m / 6.0 m × 6.0 m | 6–9 panels / 12–18 panels |
Where the shade stands over a reserved bay outside your plot, the authority's limits come first: Abu Dhabi caps a single shade at 3 m × 6 m and Ras Al Khaimah at the area of three standard bays and half the plot's road frontage. Our standard single bay sits exactly on Abu Dhabi's limit. The permit guide has the full set.
Clear height: size for the tallest vehicle, not the current one
Height is the dimension most often got wrong, because it is set for the car in the driveway today rather than the one that will be there in three years. A saloon is around 1.5 m tall; a large SUV 1.8–1.9 m; a pickup or a van 2.0 m and more, and a roof box or roof rack adds 0.3–0.4 m to any of them. A delivery van or a small truck that occasionally needs to reach a back-of-house bay can need 2.5 m or more.
| Vehicles that will use the bay | Minimum clear height | Comfortable clear height |
|---|---|---|
| Saloons and hatchbacks only | 2.1 m | 2.3 m |
| SUVs and 4×4s | 2.3 m | 2.5 m |
| Pickups, vans, anything with a roof box | 2.5 m | 2.7 m |
| Mixed compound with occasional service vehicles | 2.7 m | 3.0 m |
| Delivery trucks, buses, fleet | Sized to the vehicle | Add 0.3 m margin |
Two fixed points from the range: our conical shades come with a 2.5 m open height as standard, and Abu Dhabi's permit requires the lowest point of a shade to be at least 2.5 m above the pavement and the highest no more than 4.5 m — a useful envelope even where it does not formally apply. On a sloped or peaked roof, the clear height that matters is at the lowest edge over the parking position, not at the peak.
Reach and column spacing by structure type
The footprint tells you how much roof you get; the structure type tells you where the columns land. That is usually the decision that matters more.
- Top-support cantilever — supports along one edge, arms over the top. The bay itself is clear. Standard 6.0 × 3.0 and 6.0 × 6.0, custom sizes for longer rows.
- Bottom-support cantilever — posts at ground level under the canopy edge. Short, direct load path; the same post-and-frame module repeats along a row of any length.
- Truss cantilever — a trussed arm from a column outside the bay. The design specified for back-to-back rows, because it clears two rows from one side with no column down the centre.
- Pyramid and conical — supports around the perimeter or a single central mast. Best as repeating single or double bays.
- Umbrella — one post per unit, one or two bays per unit, placed side by side for a row.
- Tensile roof — the membrane carries load in tension, so one column carries a wider roof area and fewer posts are needed between bays. The choice for large open lots.
- K-Span — a self-supporting curved steel roof; the widest column-free spans in the range, used for 32-bay, 120-bay and 240-bay car parks.
Exact spans and column positions depend on the wind exposure, the fabric and the foundation the site allows, so they are fixed on the survey and shown on the drawings before fabrication — not read off a catalogue. The guide to the 13 types compares the families in more depth.
Row and car-park layouts
For a row, the questions are how wide each bay is, where the columns fall relative to the bay lines, and whether there is a second row behind. A 3.0 m bay width is comfortable; below about 2.5 m doors clash. Columns should land on the bay lines, never mid-bay, and on a cantilever row they land on one side only. Back-to-back rows are the layout that separates the structure types: a post-supported roof puts a column down the centre line between the rows, a truss cantilever does not, and a K-Span can cover both rows and the aisle in one span.
Angled bays need the roof edge angled with them or the corners are left uncovered; a rectangular roof over 45° bays wastes area at every column. On podiums and slab roofs the layout is also governed by where the slab can take an anchor, which is why those sites are surveyed with the building's structural drawings in hand.
Slope, drainage and foundations
Every roof needs a fall. A tensioned membrane gets it from its shape — a pyramid or cone drains on every side, a cantilever fabric drains to its low edge — and that low edge must not discharge onto a neighbour's plot, a footpath or the car's door line. Rigid roofs are laid to a fall and, on commercial sites, gutter to a drain. Fabric that is not tensioned properly pools water in the middle, which is both a lifespan and a wind problem.
Foundations are sized for uplift as much as for weight, and they are the dimension a permit can constrain: Dubai's residential parking shade permit caps foundation depth at 0.7 m because of the services under a pavement. On a villa plot the footing goes below ground; on a podium the fixings anchor to the slab without compromising its waterproofing.
How to measure your site for a quotation
We survey every site before fabricating anything, but a good first measurement gets you an accurate indicative quote and shortens the survey. Send us the following:
- Length and width of the area to be covered, measured at ground level, and the number of cars it must hold.
- Where the supports can stand — which edges are free, which are a wall, a boundary, a footpath or a neighbour.
- The tallest vehicle that will ever park there, including any roof box or rack.
- What the ground is — soil, paving, a podium or slab — and whether any services run beneath it.
- Where water can go — which edge can take the run-off.
- Photographs from each side, including the house or building behind, so the structure can be matched to it.
- Any rules that apply — community design guidelines, or the emirate's permit limits if the bay is outside your plot.
Send it through the contact page and we will come back with a structure type, a footprint and a clear height that fit — then confirm them on site. For everything else that goes into the decision, start with the complete guide to car parking shades in the UAE.