Car Parking Shades
Truss Cantilever Car Parking Shade
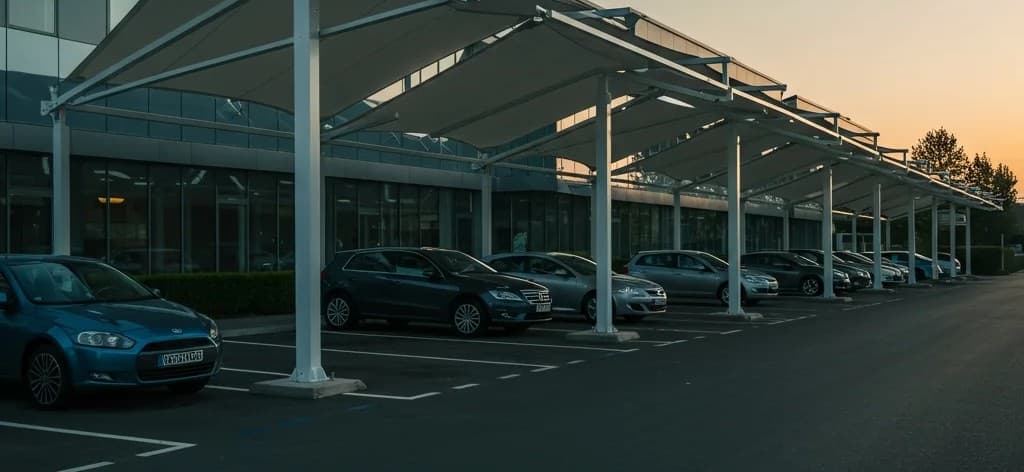
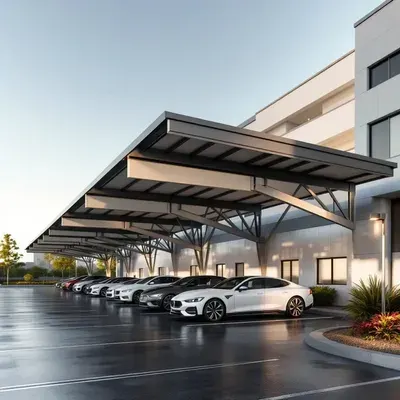
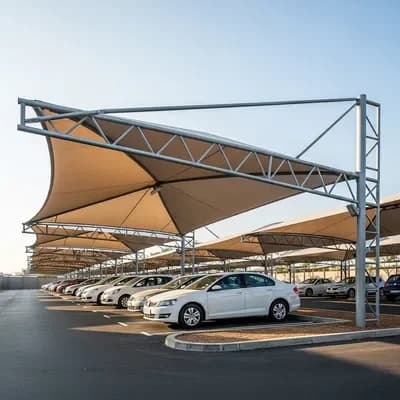
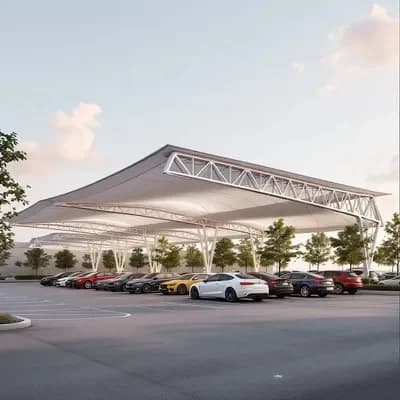
Truss Cantilever Car Parking Shades support the roof entirely from a single-sided truss arm, anchored to a column set outside the parking bay rather than posts standing between the cars. That single design choice is the whole point of a cantilever structure: it leaves the entire parking bay free of support poles, so doors can open fully and vehicles can maneuver without working around a column every few metres. It's the design most often specified for double-row, back-to-back parking layouts and tight commercial lots, where a post-supported roof would eat into usable space between rows. The truss framework does cost more per square metre than a simple post-and-beam structure, but for premium car parks the extra clearance it buys is usually the deciding factor.
Features
Available Sizes:
- Truss Cantilever Car Parking Shades are available in different sizes and steel materials according to the requirements and parking shade design.
- Standard Sizes:
- 6.0m x 3.0m (Good For 1 Car)
- 6.0m x 6.0m (Good For 2 Cars)
- 2.5m Open Height (modifiable on request)
- Custom sizes available as per requirement
Fabric:
PVC, PTFE, HDPE
Truss Frame:
MS Structure, GI Structure, Hot Dip Galvanized
Color Options:
White | Cream | Green | Dark Green | Dark Grey | Grey | Orange | Yellow | Black | Red | Blue | Dark Blue
Design Benefits:
No Support Posts Within the Bay | Ideal for Back-to-Back Parking | Full Door-Opening Clearance | UV & Wind Resistant | Easy Vehicle Maneuvering
Frequently Asked Questions
What does 'cantilever' mean for a car parking shade, and why does it matter?
It means the roof is carried entirely by a truss arm anchored to a column set outside the parking bay, rather than posts standing between the vehicles. That single design choice keeps the whole bay clear, so doors open fully and cars can maneuver without working around a support post every few metres.
Is Truss Cantilever the right design for double-row or back-to-back parking?
Yes, this is the design most often specified for exactly that layout. With no columns between the two rows, vehicles on both sides have full clearance, which a post-supported roof would otherwise interrupt down the centre of the parking area.
Does a cantilever structure cost more than a standard post-supported car parking shade?
Typically yes — the truss framework needed to carry the roof from a single side costs more per square metre than a simple post-and-beam design. For premium or space-constrained car parks, the extra unobstructed clearance it provides is usually what justifies the higher cost.
Reviewed by our in-house engineering team
The Truss Cantilever Car Parking Shade specifications on this page — spans, frame materials, fabric weights, load figures and warranty terms — are set by Dhilal Al Qamar's own design and engineering department, the same team that produces the shop drawings, structural calculations and wind-load analysis for every project we deliver. Structures are then fabricated at our Sajja, Sharjah facility and installed by our own trained crews rather than subcontractors, so the figures published here are the ones we build to.
- Manufacturing in the UAE since 2013 — 12+ years of GCC delivery
- In-house design, engineering, fabrication and installation
- Structural calculations and wind-load analysis on every project
- Government and enterprise clients including Dubai Police, Dubai Developments and the Department of Municipalities & Transport
Technical specifications last reviewed 25 August 2026. More about our engineering team
Let’s Build Your Perfect Shade
Your ideal car parking shade is just a call away. Our expert team is ready to guide you with the best solutions tailored to your needs.