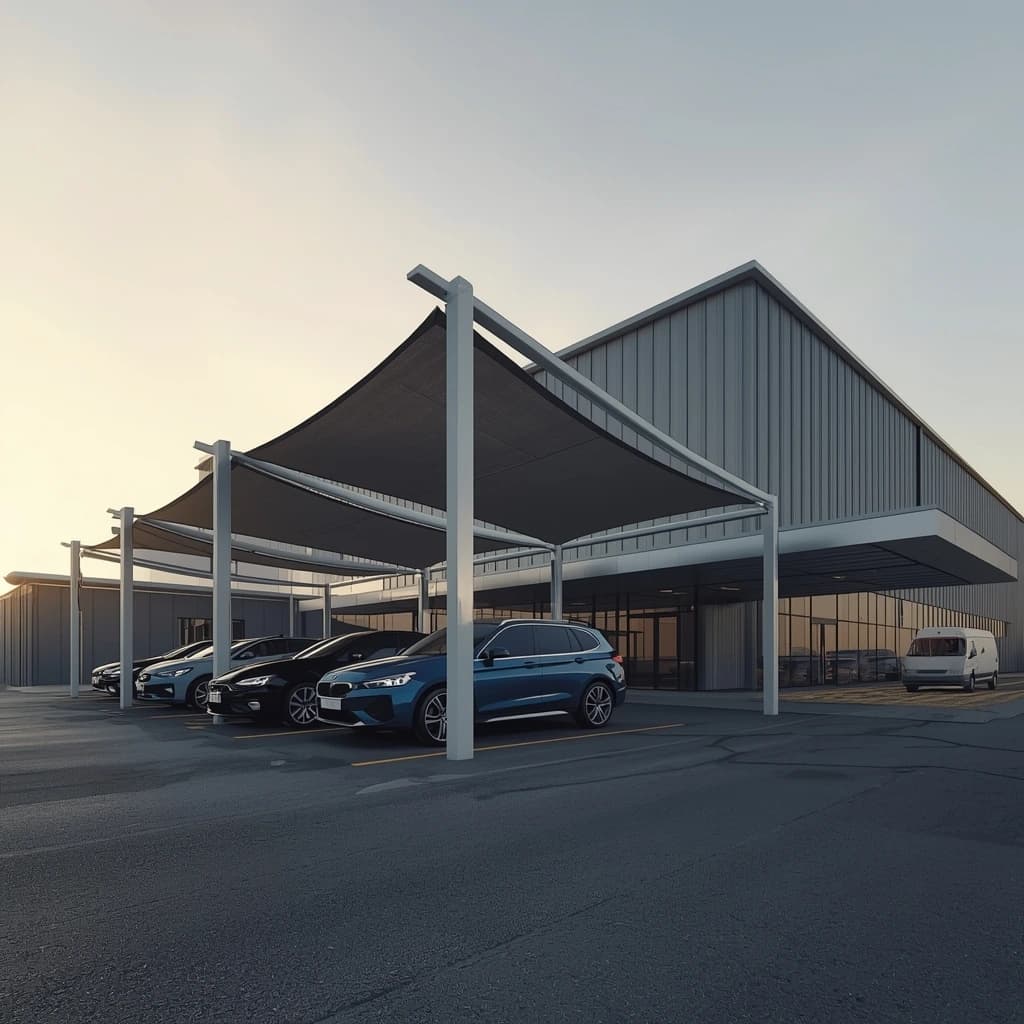
Shade Structures for Hospitals & Healthcare Facilities
Shade Solutions for the Hospitals & Healthcare Facilities Sector
UAE hospitals and healthcare facilities require shade structures that meet stricter hygiene, safety, and operational requirements than commercial installations. Ambulance receiving bays must be designed for 24/7 vehicle access and rapid patient transfer; outdoor walkways between buildings need to provide reliable shelter for ambulatory patients and visitors; and helipad approach areas require dedicated structural engineering for emergency aircraft. Dhilal Al Qamar Tents & Shades engineers shade structures specifically for healthcare environments.
Our healthcare client portfolio includes major UAE hospital chains, government health authority facilities, specialist private hospitals, primary care clinics, and rehabilitation centres across all seven emirates. Every healthcare installation includes hygienic fabric specifications (easy-clean surfaces, antimicrobial coatings where required), high-visibility safety markings, and structural designs that allow rapid emergency vehicle access. Installation scheduling is coordinated tightly with facility operations to maintain 24/7 emergency service availability throughout the work.
Recommended Shade Solutions for Hospitals & Healthcare Facilities
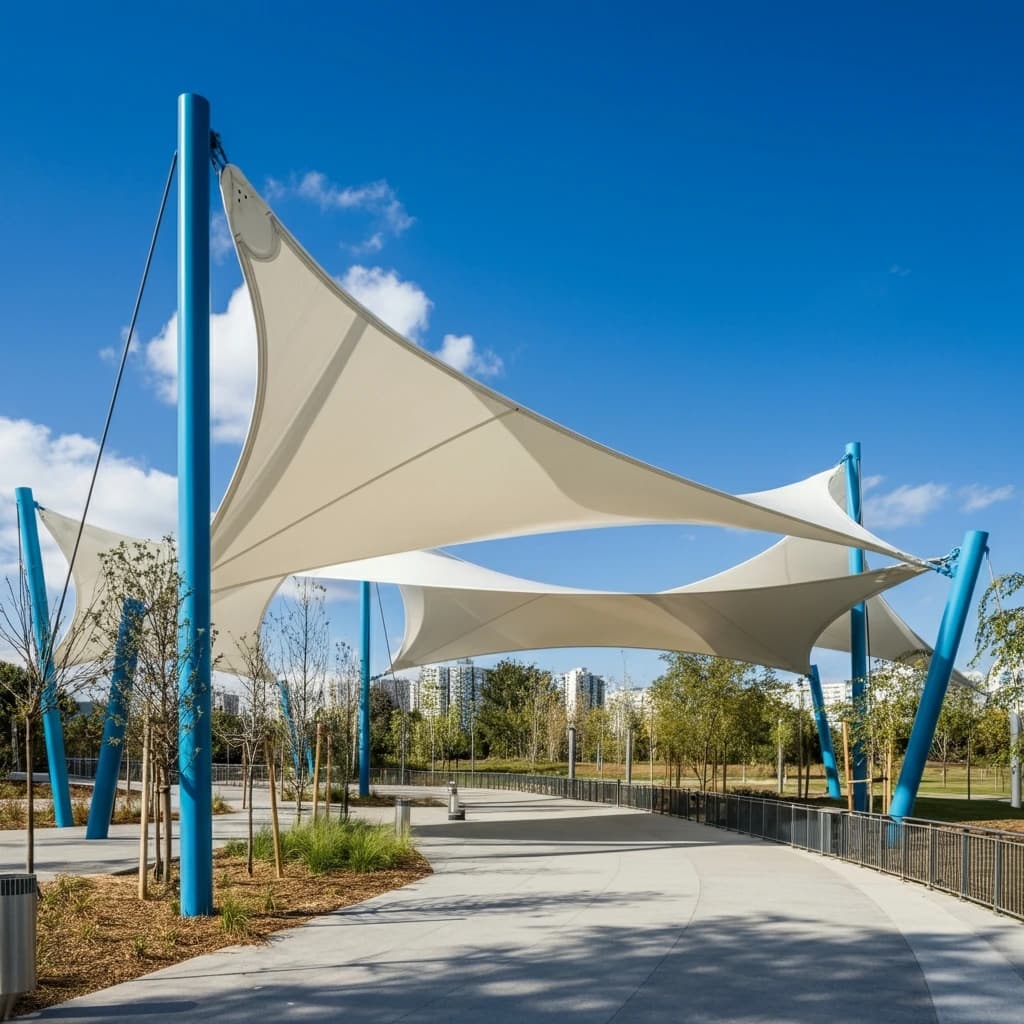
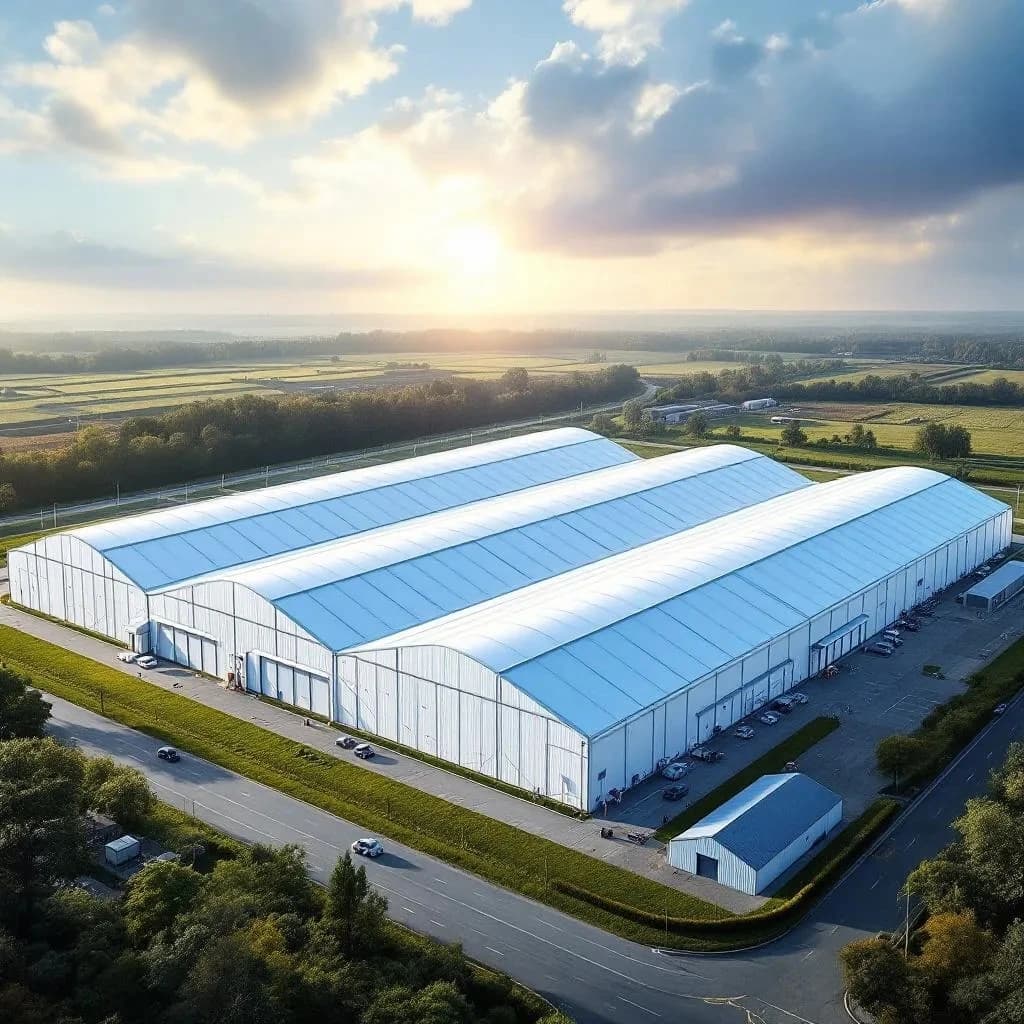
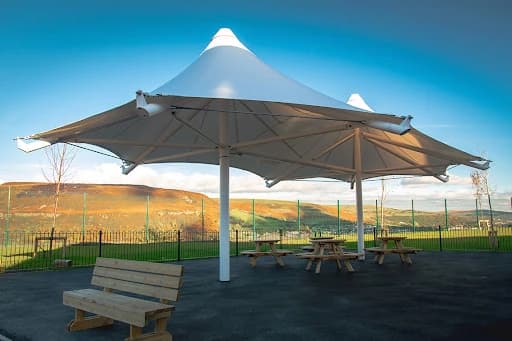
K-Span roof systems for ambulance receiving bays · Tensile walkway membranes between hospital buildings · Specialist helipad approach shade structures · Car parking shades for visitor and staff parking zones
What Hospitals & Healthcare Facilities Need From a Shade Structure
Every hospitals & healthcare facilities installation we deliver meets these sector-specific requirements as standard:
Recent Hospitals & Healthcare Facilities Projects
Government Hospital — Ambulance Receiving Bay
K-Span roof system covering a 3-lane ambulance receiving bay at a major UAE government hospital. 4.2m overhead clearance, high-visibility yellow lane markings, antimicrobial fabric finish, integrated emergency lighting attachment points. Installed during a 5-day scheduled work window.
Private Hospital — Patient Walkway Network
Connecting tensile walkway shade system between three hospital buildings totalling 220 metres of covered walkway. PVDF-coated PVC fabric with antimicrobial topcoat, easy-clean drainage geometry, low-glare cream finish. Approved by the hospital's infection control committee.
Specialty Clinic — Visitor Parking Shade
120-bay car parking shade for a specialty clinic's visitor parking area. Hot-dip galvanised steel frame, PVC fabric in clinical cream tone, integrated lighting attachment points and CCTV mounting points coordinated with the facility's security team.
Why Hospitals & Healthcare Facilities Choose Dhilal Al Qamar
Sector-Specific Engineering
Every structure for the hospitals & healthcare facilities sector is engineered to the specific structural, safety, and operational codes that apply to your installation type.
In-House Manufacturing
Our Sajja, Sharjah facility fabricates every structure under quality control before delivery — no sub-contracting, no white-label re-sale.
Own Installation Crews
Installations are completed by our own trained teams with the certifications appropriate to hospitals & healthcare facilities environments.
Warranty & Support
5-10 year fabric warranty and 10+ year structural warranty backed by our own UAE-based service team.
Hospitals & Healthcare Facilities Shade Solutions — Frequently Asked Questions
Do you offer antimicrobial fabric for healthcare environments?+
Yes. We can specify PVC fabrics with antimicrobial topcoats that resist bacterial colonisation on the fabric surface — particularly relevant for ambulance bay structures, patient walkways, and clinical reception areas. These fabrics are tested to ISO 22196 standards for antibacterial activity.
Can installation work happen around 24/7 emergency operations?+
Yes — our healthcare installations are routinely scheduled with the facility's operations and safety teams. We work in phased segments that maintain at least one operational ambulance access lane throughout, and we coordinate work timing with the hospital's nursing and security leadership.
What documentation do you provide for hospital infection-control review?+
We supply fabric material safety data sheets, antimicrobial test certifications where applicable, surface cleaning protocols, and disinfectant compatibility statements. These are typically required by hospital infection prevention and control (IPC) committees as part of structure approval.
Do you design helipad approach structures?+
Yes — for hospitals with rooftop or ground-level helipads we engineer approach shade structures that maintain the required obstacle-clearance angles around the helipad. This requires careful coordination with aviation authority clearance plans, and we prepare the engineering documentation needed for that approval.
Find Shade Structures by City
Shade Structures by Industry Sector
Let’s Build Your Perfect Shade
Your ideal car parking shade is just a call away. Our expert team is ready to guide you with the best solutions tailored to your needs.